




For small businesses, a lighting mistake is rarely just a lighting mistake. It can change the ceiling, the wiring and the opening date.
A fit-out budget rarely falls apart because of one dramatic mistake. More often, it is a collection of decisions made too late: a ceiling detail changed after electrical work has started, a lighting specification that does not suit the finished layout, or a control system that nobody accounted for when pricing the installation.
For smaller businesses, those adjustments matter. A café or showroom may have only a short window between receiving the keys and opening to customers. An office refurbishment may need to happen while staff continue working. Lighting is one of the details that touches almost every trade involved, yet it is often left until the furniture and finishes have been chosen.
When the lighting plan follows the ceiling plan
Imagine a business fitting out a 180-square-metre office. The original drawing shows a conventional suspended ceiling with a regular grid of luminaires. During the project, the client chooses exposed services above the desks and a slatted ceiling over the meeting area. The lighting layout that worked on paper no longer fits either space.
Now the electrician needs new fixing positions, cable routes may change, and the contractor has to revisit the programme. None of this means the revised design is wrong. It means the decision arrived after other work depended on it.
The useful question is not simply which fittings look best. It is whether the chosen luminaires can be mounted, powered, maintained and controlled in the space that will actually be built.
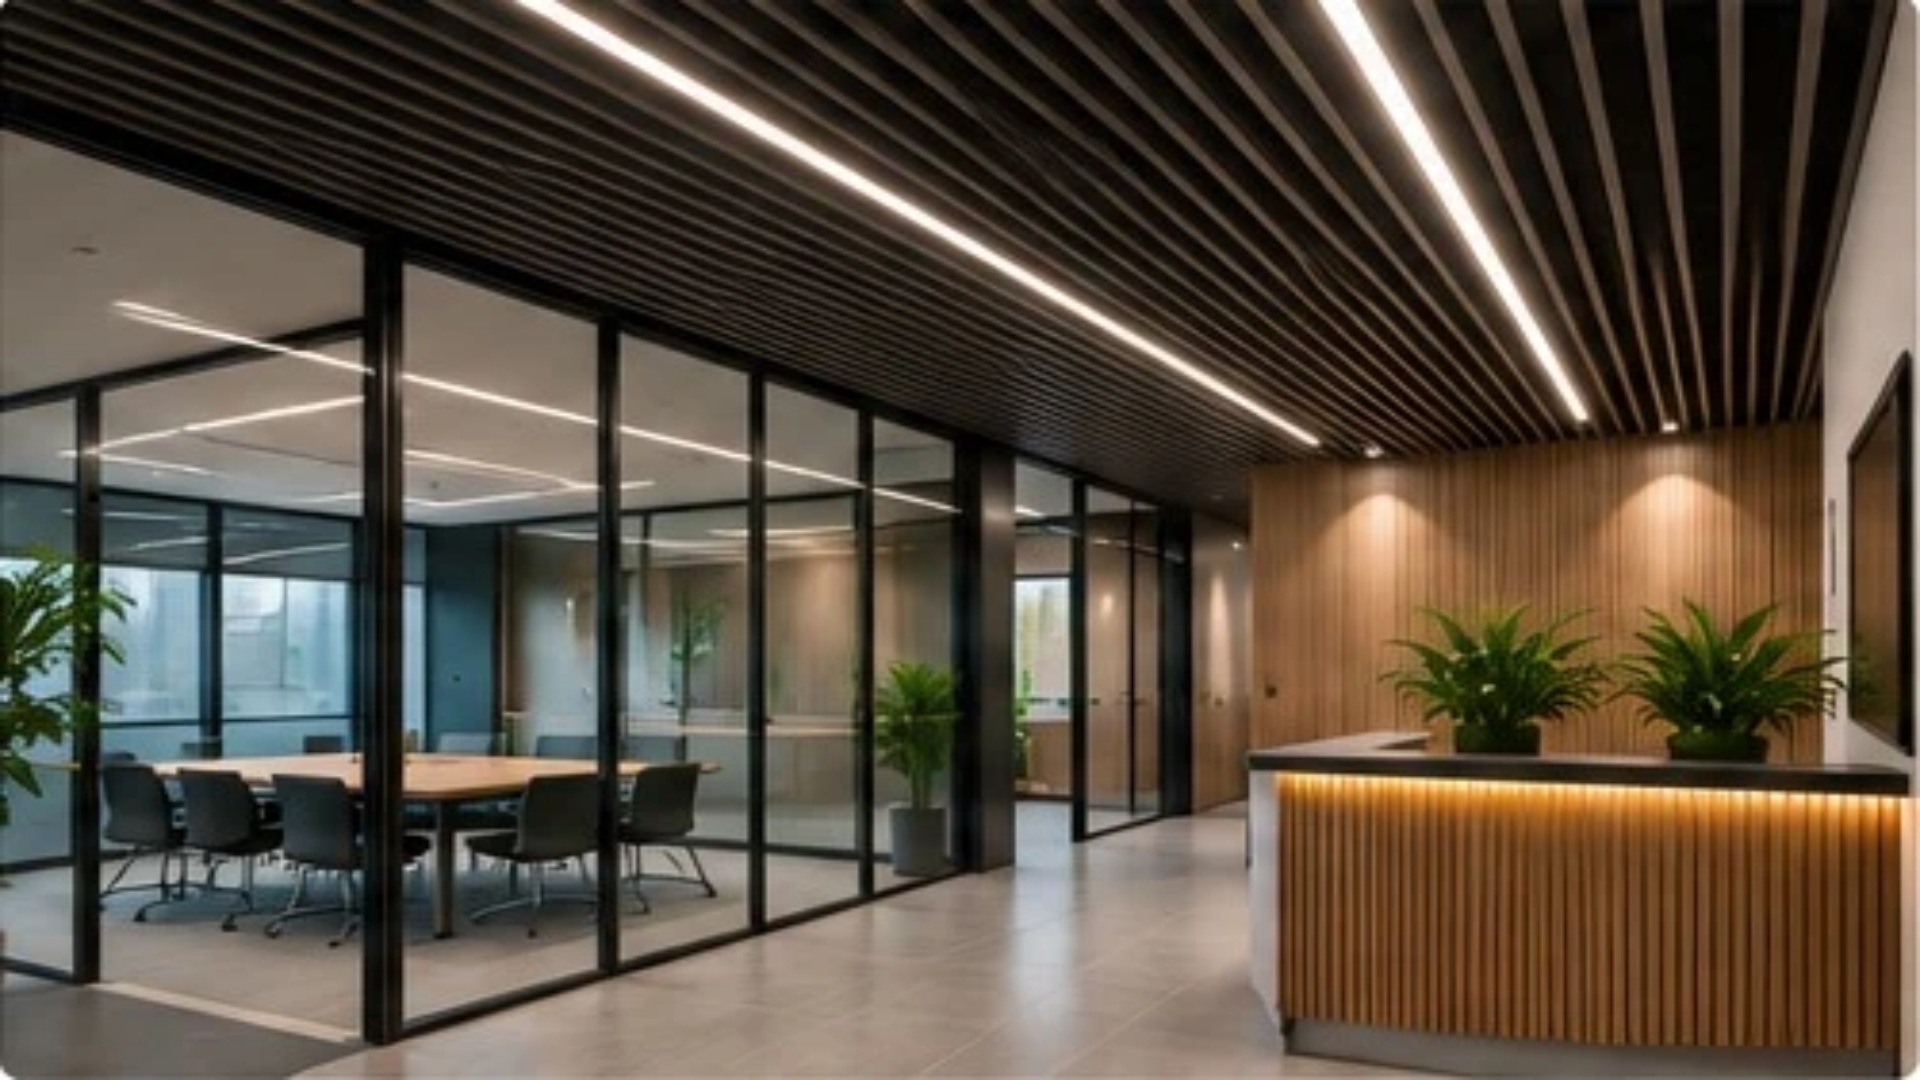
Linear lighting works best when ceiling details, fixing points and electrical routes are coordinated early.
Three decisions worth making before the tender goes out
1. Decide what each part of the room needs to do
A reception desk, a product display and a workstation are not interchangeable lighting tasks. The reception needs comfortable facial visibility; the display may need directional emphasis; desks need usable light without distracting reflections on screens. A single blanket specification can create problems even when the total light output looks generous.
Draw the zones onto the floor plan and record their purpose. This gives the designer and electrical contractor something more useful than a request for a certain number of downlights.
2. Match the lighting system to the construction
Recessed fittings need suitable ceiling voids and cut-outs. Surface-mounted linear systems require fixing points and cable access. Track lighting may offer flexibility in a shop whose displays move regularly, but its position and power feed still need to be planned. Modular systems can be useful where the layout may evolve, provided the components are compatible.
Looking at architectural lighting as a coordinated system rather than a collection of individual fittings makes these dependencies easier to spot. The aim is not to specify the most elaborate option. It is to choose a layout that the building can support without expensive improvisation on site.
3. Settle the controls before the wiring is finalised
Will staff need to dim the meeting room for presentations? Should the back-of-house area operate independently of the shop floor? Are occupancy sensors appropriate in infrequently used rooms? The answers influence drivers, switching arrangements, wiring and commissioning.
It is cheaper to discuss those requirements at design stage than to discover them after the ceiling has been closed.
The purchase price is only one line of the cost
A lower-priced luminaire can be the right choice in a straightforward application. But comparing fittings on unit price alone leaves out installation time, driver accessibility, cleaning and future replacement. A bespoke fitting that looks excellent on opening day may be inconvenient if a failed component is difficult to reach two years later.
For a business with several sites, consistency matters too. If each location uses a different set of fittings and controls, maintenance becomes more complicated. Standardising a small number of suitable systems can make replacement parts and future refurbishments easier to manage.
Energy costs deserve attention, but they should be calculated rather than guessed. For example, reducing a lighting installation’s connected load by 400 watts over 3,000 operating hours saves 1,200 kWh a year before any changes to controls. The monetary saving depends on the business’s actual electricity tariff. That is a more useful starting point than a headline percentage with no baseline.
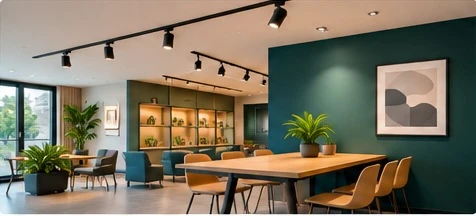
Adjustable track lighting can accommodate changing furniture and display layouts without relocating every luminaire.
A small change request can affect several trades
Consider a retailer who moves a display wall after the first-fix electrical work. If the lighting was designed around fixed recessed spotlights, the revised display may sit in shadow. Correcting it could involve patching the ceiling, moving cables and repainting. A carefully planned track system might have allowed the lighting heads to move instead.
That does not make track the answer for every shop. It illustrates the value of identifying likely changes before committing to a rigid installation. The same principle applies to office partitions, hospitality seating plans and tenant improvements.
What to ask at the next project meeting
- Has the lighting layout been checked against the latest ceiling and furniture drawings?
- Who is responsible for confirming mounting details and driver access?
- Are colour temperature, glare and controls specified for each functional zone?
- What happens if the room layout changes after installation?
- Can the chosen system be serviced without removing large sections of the finished ceiling?
These are not questions reserved for major developments. They are just as relevant to a modest office refresh or a new independent retail unit. A short conversation before procurement can prevent a much longer conversation during installation.
Good lighting decisions are usually early decisions
Successful commercial fit-outs depend on coordination. Architectural lighting affects how people use a space, but it also affects ceiling construction, electrical work, controls and maintenance. Treating it as part of the project from the beginning gives small businesses a better chance of controlling costs without compromising the finished environment.